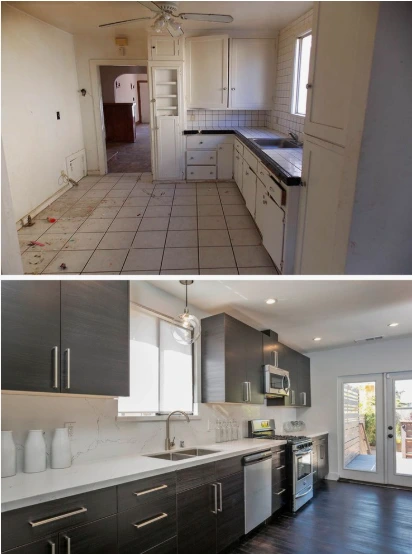
Remodeling an older kitchen is a chance to improve how the space works without removing the character that makes the home special. Older kitchens often have smaller layouts, limited storage, outdated cabinets, worn countertops, and electrical or plumbing systems that no longer match modern needs.
The right kitchen remodeling ideas can make an older home feel more comfortable and functional while still respecting its original style. Instead of making everything look brand new, homeowners can combine modern features with materials, colors, and design details that fit the age and character of the house.
For homeowners planning a kitchen remodel in Palm Springs, this can be especially important. Many homes in the area are associated with mid-century architecture and indoor-outdoor living, so a thoughtful renovation can update the kitchen while preserving the home’s original design language.
Why Remodel a Kitchen in an Older Home?
Older kitchens were often designed around the needs of a different time. Appliances were smaller, storage was limited, and kitchens were frequently separated from dining and living areas.
A kitchen remodel can address these limitations by improving:
- Cabinet and pantry storage
- Counter space
- Kitchen lighting
- Appliance placement
- Electrical outlets
- Plumbing fixtures
- Flooring
- Backsplash and wall finishes
- Kitchen layout and traffic flow
- Connection between the kitchen and living areas
A remodel also gives homeowners an opportunity to inspect areas that may have been hidden for decades, including outdated wiring, plumbing, damaged subflooring, or previous remodeling work.
10 Kitchen Remodeling Ideas for Older Homes
1. Keep the Original Character
One of the biggest mistakes when remodeling an older home is assuming that everything needs to look modern.
Instead, identify the architectural details worth keeping. Original woodwork, distinctive windows, exposed beams, vintage hardware, unique tile, or other period details can become part of the new kitchen design.
The goal is not necessarily to create a kitchen that looks old. It is to create an updated kitchen that still feels like it belongs in the home.
2. Improve the Kitchen Layout
Older kitchens can have layouts that make cooking and entertaining difficult. A sink may be positioned far from the refrigerator, appliances may interrupt the main walkway, or cabinets may provide very little usable storage.
Changing the layout can make a major difference.
Depending on the home’s structure, a remodel might include:
- Repositioning appliances
- Adding a kitchen island
- Creating more countertop space
- Improving the work triangle
- Opening part of a wall
- Relocating the sink
- Adding a pantry
- Connecting the kitchen more naturally to the dining area
Before removing walls, however, it is important to determine whether they are structural and what plumbing, electrical, or mechanical systems may run through them.
3. Replace Outdated Kitchen Cabinets
Cabinets usually take up a large portion of the visual space in a kitchen, so replacing them can dramatically change the room.
For an older home, consider cabinet styles that complement the architecture rather than simply following the latest trend.
Options include:
- Shaker-style cabinets
- Flat-panel cabinets
- Natural wood cabinets
- Painted cabinets
- Two-tone cabinet designs
- Custom storage cabinets
- Built-in pantry cabinets
- Cabinets with pull-out shelves
If the existing cabinet boxes are in good condition, cabinet refacing or repainting may also be worth considering instead of replacing everything.
4. Add More Storage Without Making the Kitchen Feel Crowded
Older kitchens often lack storage, but adding more cabinets everywhere is not always the answer.
Use the available space more efficiently with features such as:
- Pull-out pantry shelves
- Deep drawers for pots and pans
- Vertical tray storage
- Built-in spice storage
- Appliance garages
- Corner cabinet organizers
- Drawer dividers
- Tall pantry cabinets
Storage should be planned around how the homeowners actually use the kitchen. A coffee station, baking area, or dedicated space for small appliances can be more useful than simply adding another row of cabinets.
5. Upgrade the Countertops
Older countertops may be cracked, stained, difficult to maintain, or simply too small for modern cooking.
A new countertop can improve both appearance and functionality.
Popular options include quartz, natural stone, porcelain, and other modern countertop materials. The right choice depends on the home’s design, how the kitchen is used, maintenance preferences, and the overall remodeling budget.
For an older home, the countertop should also work visually with the cabinets and other original architectural features.
6. Use Tile to Add Character
Tile is one of the easiest ways to introduce personality into a remodeled kitchen.
A backsplash can provide color and texture without overwhelming the rest of the room. Floor tile can also help define the kitchen and create a visual connection with adjacent rooms.
Consider:
- Subway tile
- Large-format tile
- Patterned tile
- Neutral ceramic tile
- Porcelain tile
- Stone-look tile
- Geometric designs
For a period-inspired kitchen, tile can also be used to reference the home’s original era while still providing a fresh appearance.
Joe Construction and Remodeling offers tile installation as part of its remodeling services, making tile a practical element to include in a larger kitchen renovation.
7. Improve Kitchen Lighting
Older kitchens often rely on one central ceiling fixture. Modern kitchen design typically uses several layers of lighting.
A remodeling project can incorporate:
- Recessed ceiling lights
- Under-cabinet lighting
- Pendant lights
- Island lighting
- Task lighting
- Accent lighting
Good lighting makes countertops easier to use, improves visibility around the stove and sink, and can make a smaller kitchen feel more open.
If an older kitchen is being rewired, the lighting plan should be considered before walls and ceilings are closed.
8. Update Electrical and Plumbing Systems
A kitchen remodel should not focus only on appearance.
Older homes may have electrical and plumbing systems that were designed before modern kitchens required multiple appliances, outlets, lighting circuits, and high-demand equipment.
During planning, homeowners should consider whether the existing systems can safely support:
- Refrigerators
- Dishwashers
- Ovens
- Microwaves
- Garbage disposals
- Modern lighting
- Small countertop appliances
Plumbing should also be inspected when moving sinks, dishwashers, or other fixtures.
These updates can be less visible than new cabinets or countertops, but they can have a major effect on how well the remodeled kitchen functions.
9. Create a Kitchen Island That Fits the Home
A kitchen island can add valuable countertop space, storage, seating, and a place for family and guests to gather.
However, an island should not be added simply because it is popular.
In an older or smaller kitchen, an oversized island can make the room difficult to navigate. The island should leave enough space for cabinet doors, appliances, walkways, and normal kitchen activity.
For compact kitchens, alternatives may include:
- A narrow island
- A movable island
- A peninsula
- A built-in breakfast counter
The best option depends on the existing floor plan.
10. Blend Modern Appliances With the Home’s Style
Modern appliances provide features and convenience that older kitchens may not have had, but they can sometimes look out of place in a period-style home.
Consider appliance finishes and configurations that complement the rest of the kitchen.
Panel-ready appliances can be integrated into cabinetry, while stainless steel appliances can provide a clean modern contrast against wood or painted cabinets.
The important thing is to choose appliances based on how the kitchen will be used, not simply how they look in a showroom.
Should You Modernize or Preserve an Older Kitchen?
You do not necessarily have to choose between a completely modern kitchen and a fully preserved vintage kitchen.
A balanced approach can work well.
For example, a kitchen could have:
- Modern appliances
- New cabinets
- Updated lighting
- New countertops
- Improved electrical systems
while retaining:
- Original windows
- Architectural details
- Period-inspired tile
- Natural wood elements
- The home’s original proportions
This approach can make the kitchen much more practical without making the rest of the home feel disconnected.
How to Make a Small Older Kitchen Feel Bigger
Many older homes have compact kitchens. You may not need to physically enlarge the room to make it feel more spacious.
Try:
Use Light Colors
Light cabinet and wall colors can make the room feel more open.
Reduce Visual Clutter
Use organized storage and keep countertops clear where possible.
Choose Consistent Materials
Using related colors and finishes across cabinets, countertops, backsplash, and flooring can make the kitchen feel less visually crowded.
Improve Lighting
Multiple light sources can make a small kitchen feel brighter and more usable.
Consider an Open Layout
If the home’s structure allows it, opening part of a wall can improve the connection between the kitchen and nearby living spaces.
What Should You Check Before Remodeling an Older Kitchen?
Before demolition begins, inspect the existing kitchen rather than assuming everything behind the walls is ready for the new design.
Important areas to review include:
- Electrical wiring
- Electrical panel capacity
- Plumbing
- Water damage
- Subfloor condition
- Wall condition
- Existing cabinets
- Structural walls
- Ventilation
- Appliance connections
- Previous remodeling work
Older homes can contain layers of previous repairs and renovations. Finding these conditions during the planning stage can help homeowners make better decisions about the scope of the project.
How to Choose a Kitchen Style for an Older Home
The home’s architecture should influence the kitchen design.
For example, a mid-century home may work well with clean lines, natural wood, simple cabinetry, and strong connections to outdoor spaces. A traditional older home may call for more classic cabinets, decorative details, and warmer materials.
You can still introduce modern conveniences without forcing the kitchen into a style that conflicts with the rest of the house.
The best kitchen remodel is one that feels updated when you walk into it but still feels like it belongs in the home.
Common Mistakes to Avoid When Remodeling an Older Kitchen
Removing Everything Without a Plan
Demolition should come after the layout, materials, electrical needs, plumbing changes, and structural considerations have been planned.
Ignoring Existing Problems
Covering damaged flooring, outdated wiring, or plumbing problems with new finishes can lead to bigger issues later.
Choosing Trends Over the Home
A kitchen trend may look great today but may not complement the architecture of an older property.
Making the Island Too Large
An oversized island can reduce usable walking space and make a compact kitchen harder to use.
Focusing Only on Appearance
Cabinets and countertops matter, but storage, lighting, electrical capacity, plumbing, ventilation, and layout are just as important.
When Is a Full Kitchen Remodel Worth Considering?
A full kitchen remodel may make sense when several parts of the kitchen need attention at the same time.
For example, homeowners may consider a larger renovation when they need:
- A new layout
- New cabinets
- New countertops
- Updated flooring
- New lighting
- Electrical upgrades
- Plumbing changes
- New appliances
- A new backsplash
If only the cabinets or finishes are outdated, a smaller kitchen renovation may be enough.
The right scope depends on the home’s condition, the homeowner’s goals, and how much of the existing kitchen can realistically be reused.
Kitchen Remodeling for Older Homes in Palm Springs
Older Palm Springs homes can have architectural details that deserve consideration during a remodel. The city is particularly known for its mid-century modern architecture, and documented remodels of Palm Springs homes show how kitchens can be updated while retaining original architectural elements.
For homeowners remodeling an older Palm Springs property, the kitchen should work with the home’s existing proportions, materials, windows, lighting, and connection to outdoor spaces.
Joe Construction and Remodeling provides kitchen remodeling in Palm Springs, along with home remodeling, bathroom remodeling, tile installation, and painting.
Frequently Asked Questions
Is it worth remodeling a kitchen in an older home?
Yes, a kitchen remodel can improve storage, layout, lighting, functionality, and appearance. The scope should be based on the condition of the existing kitchen and the goals for the home.
Should I keep the original cabinets in an older kitchen?
If the cabinets are structurally sound and fit the layout, keeping or updating them may be an option. If they are damaged, poorly configured, or provide inadequate storage, replacement may make more sense.
Can you make an old kitchen look modern without losing its character?
Yes. Modern appliances, lighting, countertops, and storage can be combined with architectural details, materials, and design choices that reflect the home’s original style.
Should I change the layout of an older kitchen?
A layout change can be useful when the existing kitchen has poor workflow, limited counter space, or inadequate storage. However, structural walls, plumbing, and electrical systems should be considered before changing the floor plan.
What are some budget-friendly kitchen remodeling ideas for an older home?
Updating cabinet hardware, repainting cabinets, installing a new backsplash, improving lighting, replacing countertops, and adding storage organizers can refresh a kitchen without requiring a complete renovation.
How do I know whether my older kitchen needs a full remodel?
If the kitchen has multiple problems involving the layout, cabinets, electrical system, plumbing, flooring, lighting, and finishes, a full remodel may be worth considering. A contractor can evaluate the existing space and help determine an appropriate scope.
Plan Your Older Home Kitchen Remodel
An older kitchen does not have to become a completely different room to become more functional. With the right combination of layout improvements, storage, cabinets, countertops, lighting, tile, appliances, and necessary system updates, you can create a kitchen that works for modern life while respecting the character of the home.
If you’re planning a kitchen remodeling project in Palm Springs, Joe Construction and Remodeling can help with kitchen remodeling and related home improvement services. Contact the team at (760) 469-7222 to discuss your project and request a remodeling estimate.